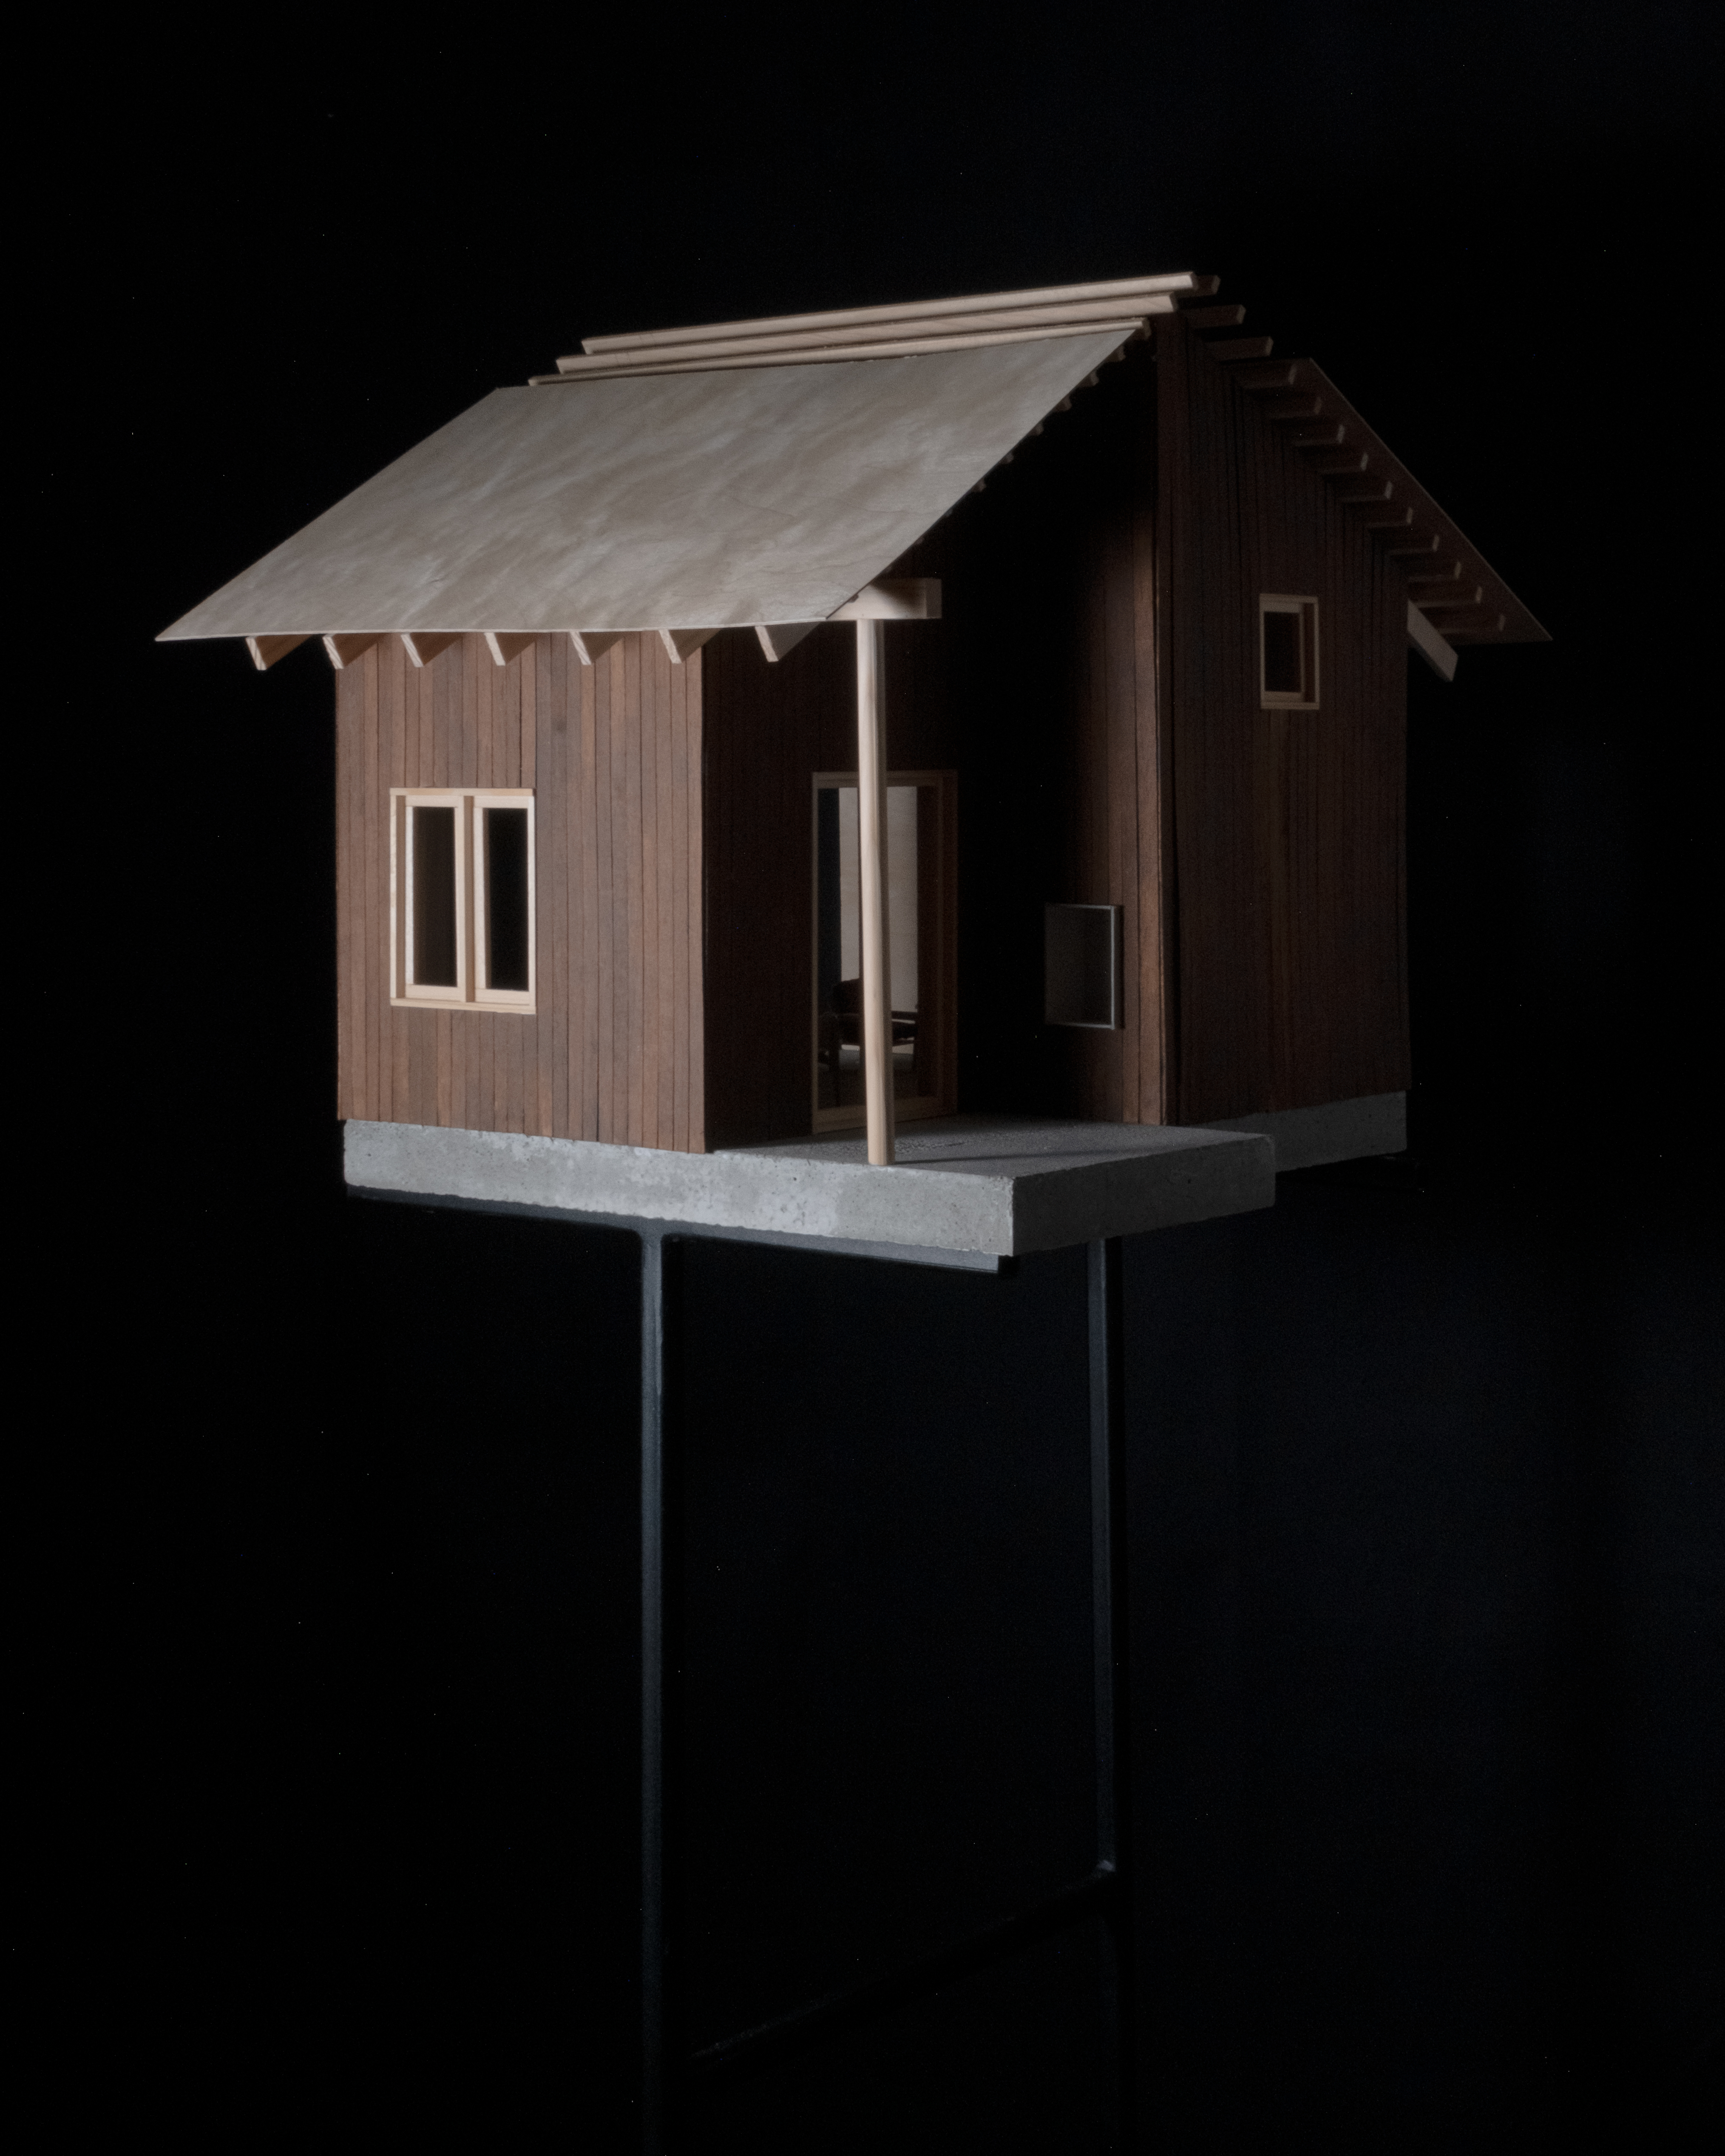
La Crétaz
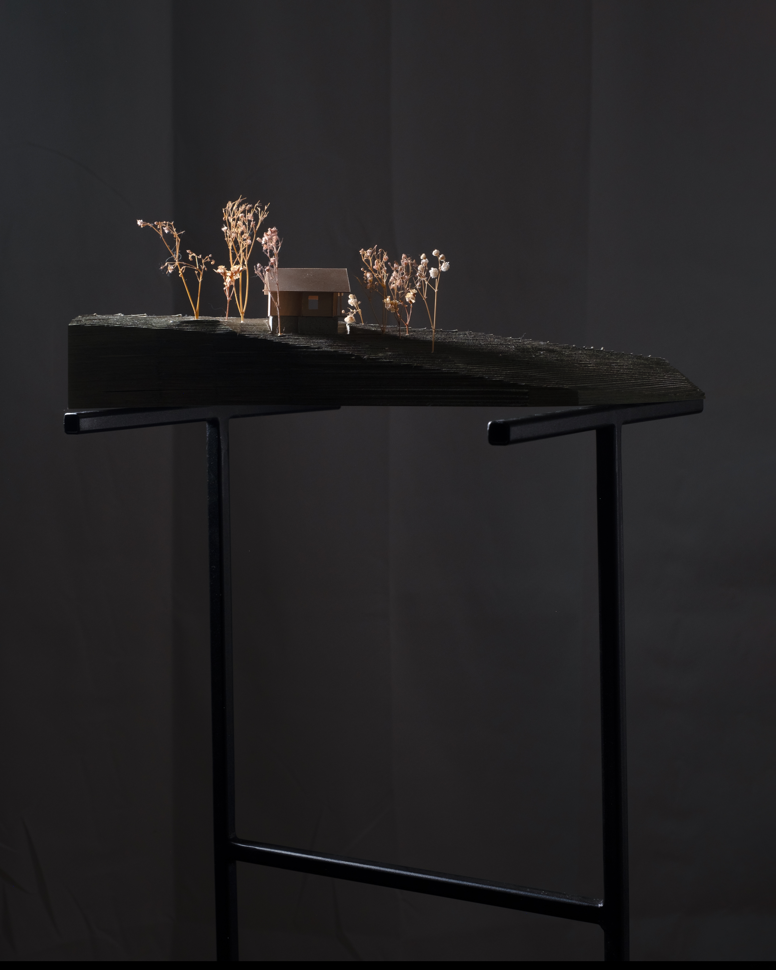
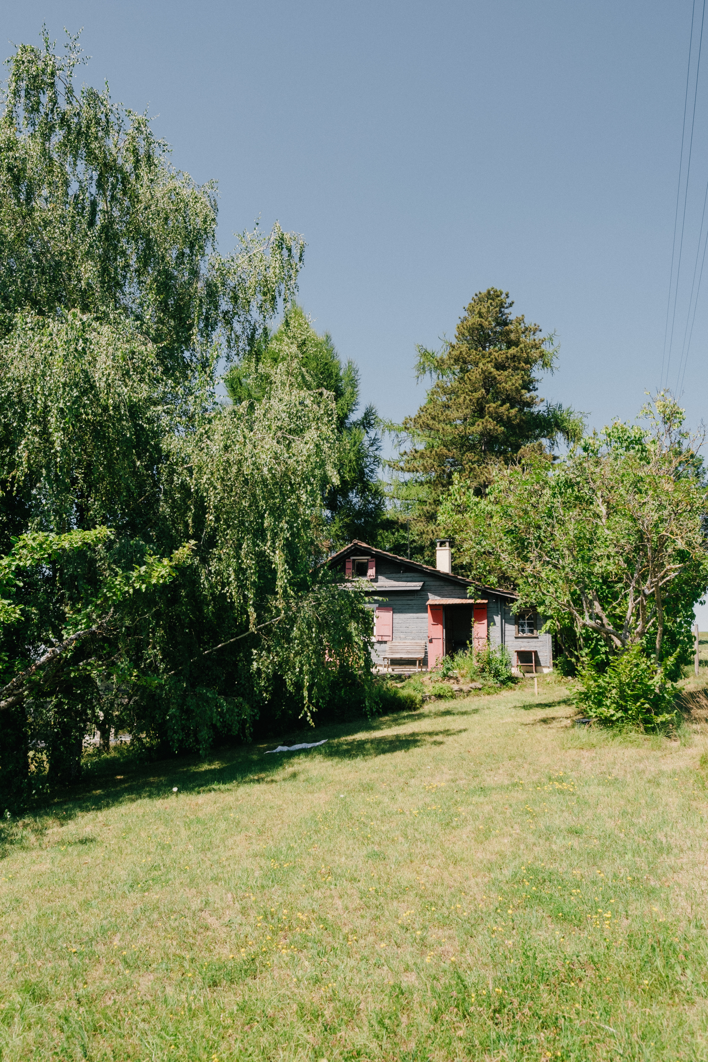
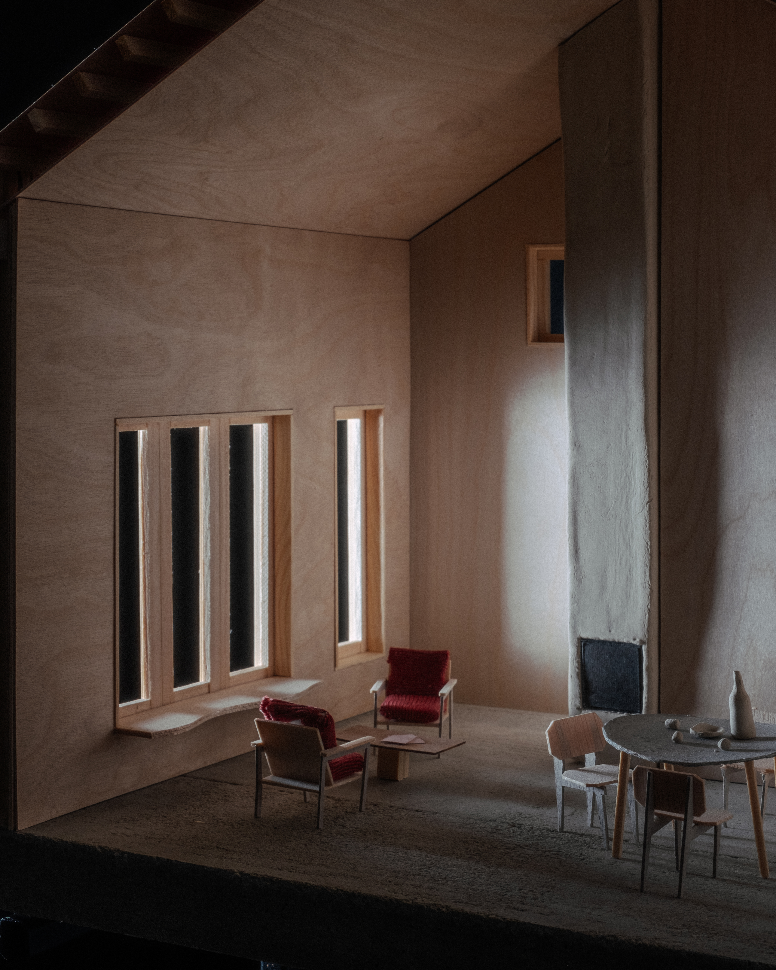
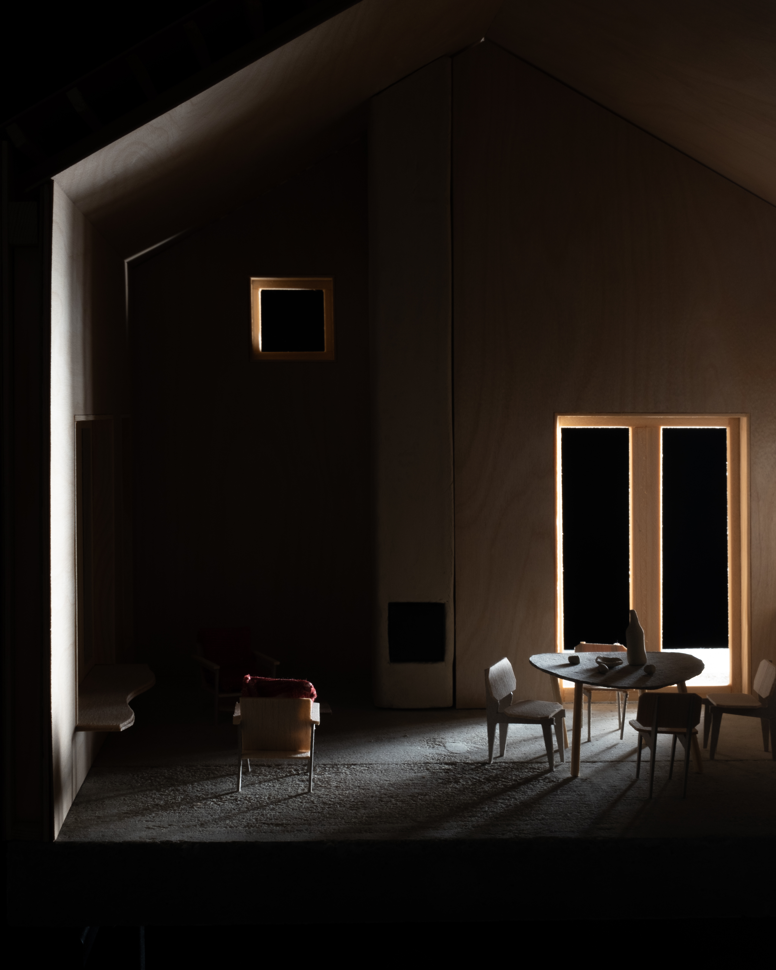
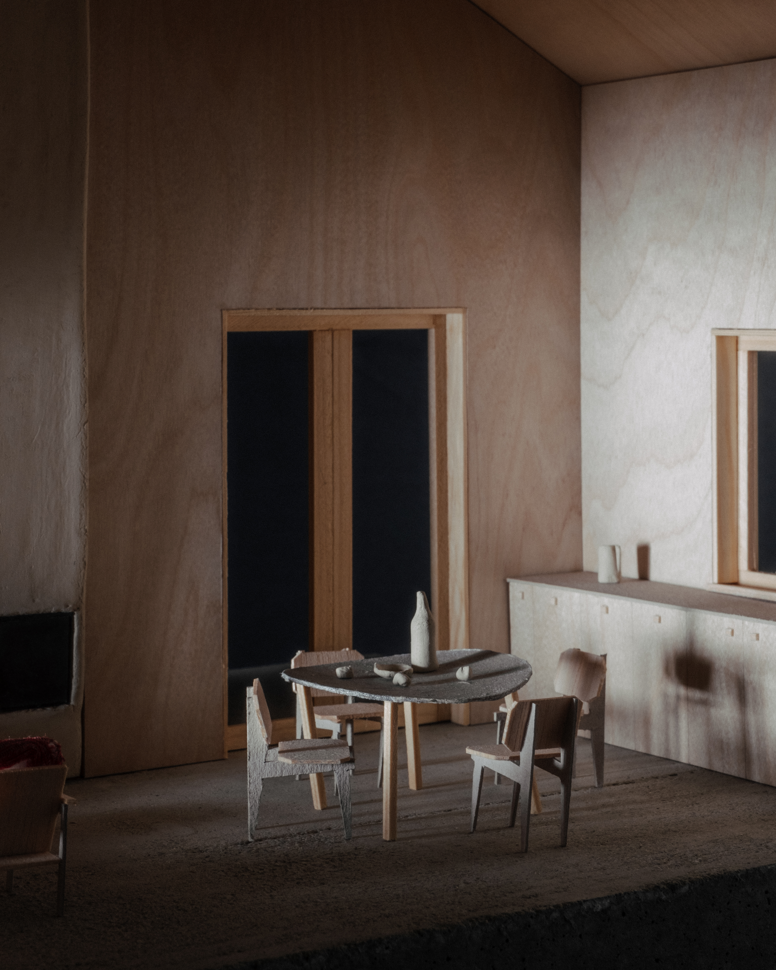
La Crétaz sits at the summit of the village, on a ridge where the land opens to the sky and the trees close in from all sides. The brief was one of reduction: a minimum dwelling, where everything unnecessary has been set aside.
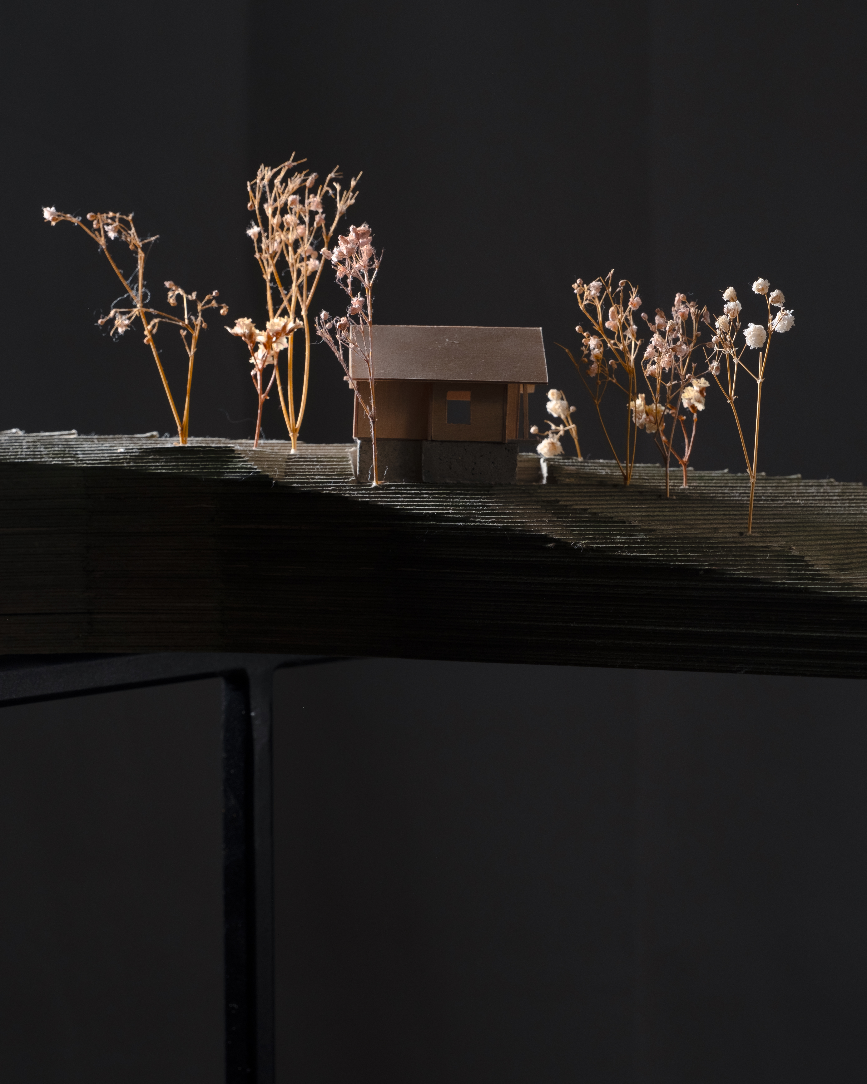
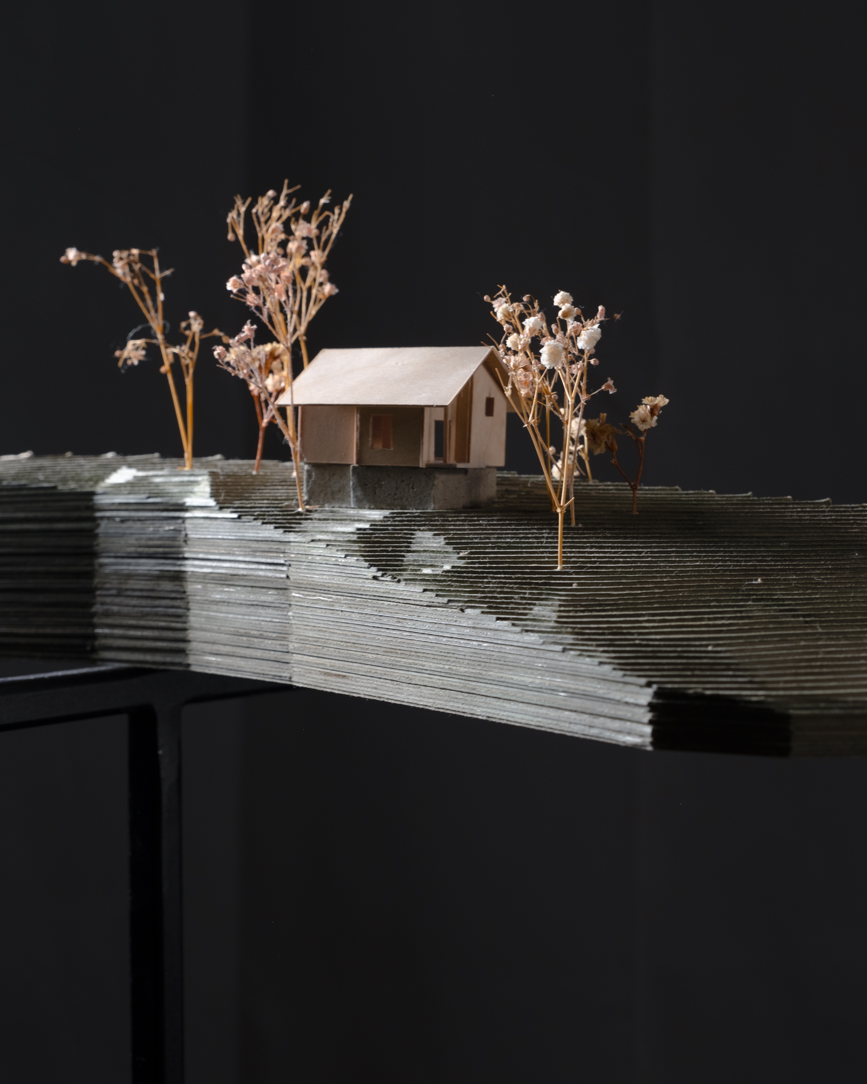
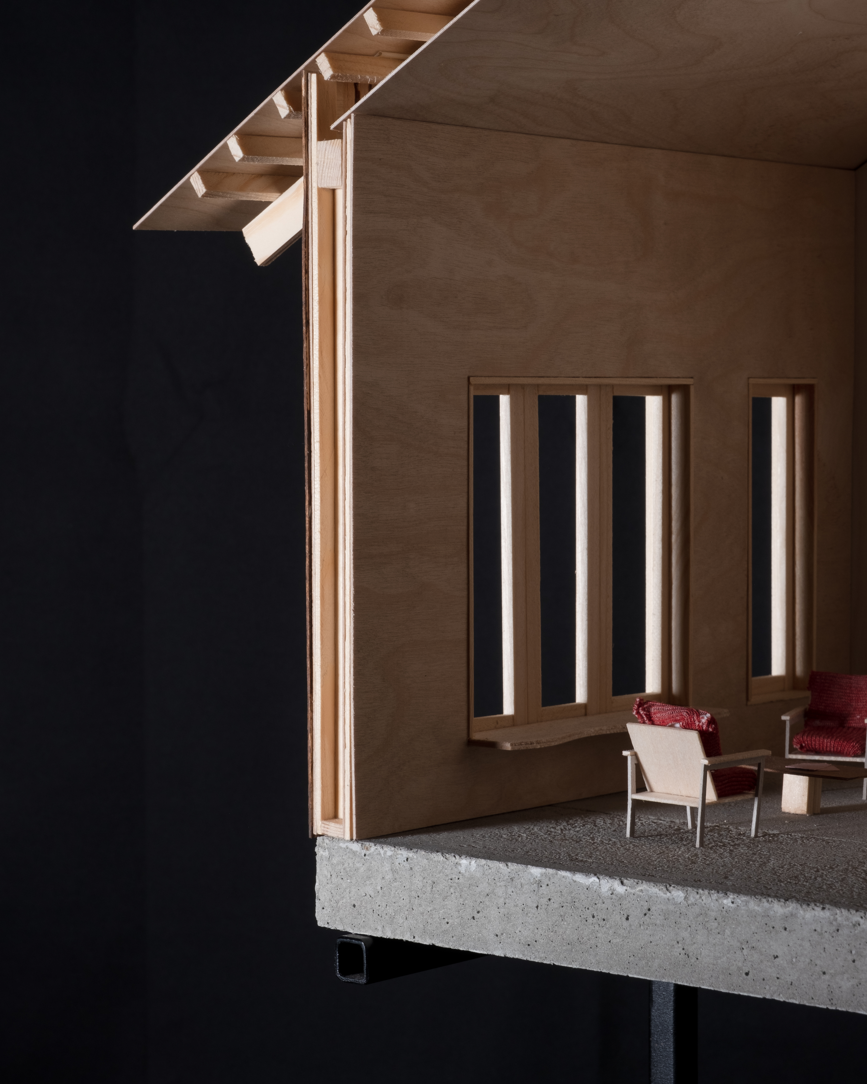
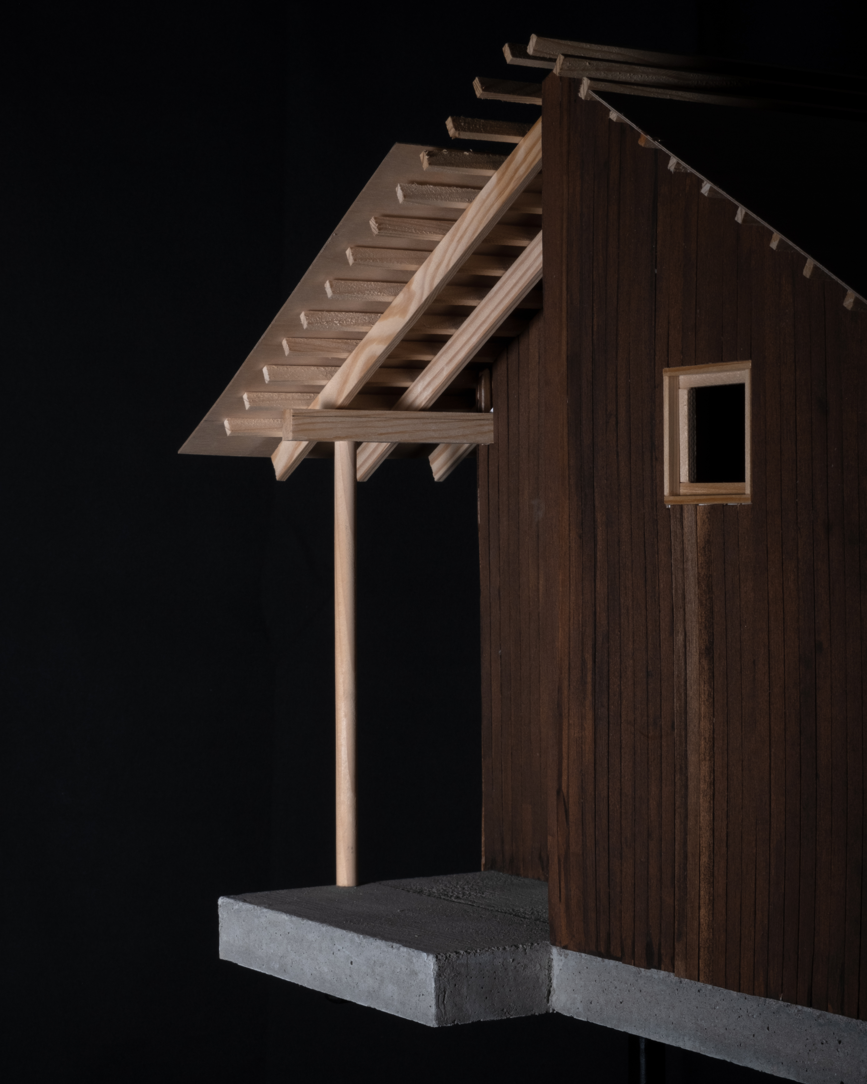
The house rests on a masonry plinth, its timber frame rising lightly above it. Rather than excavating the slope, the building grows upward, keeping its footprint small and the existing ecosystem intact. The roots stay where they are.
Timber, modest in section, assembled with care. A house that does not announce itself, that seeks to disappear among the trees.